 Windows & Doors
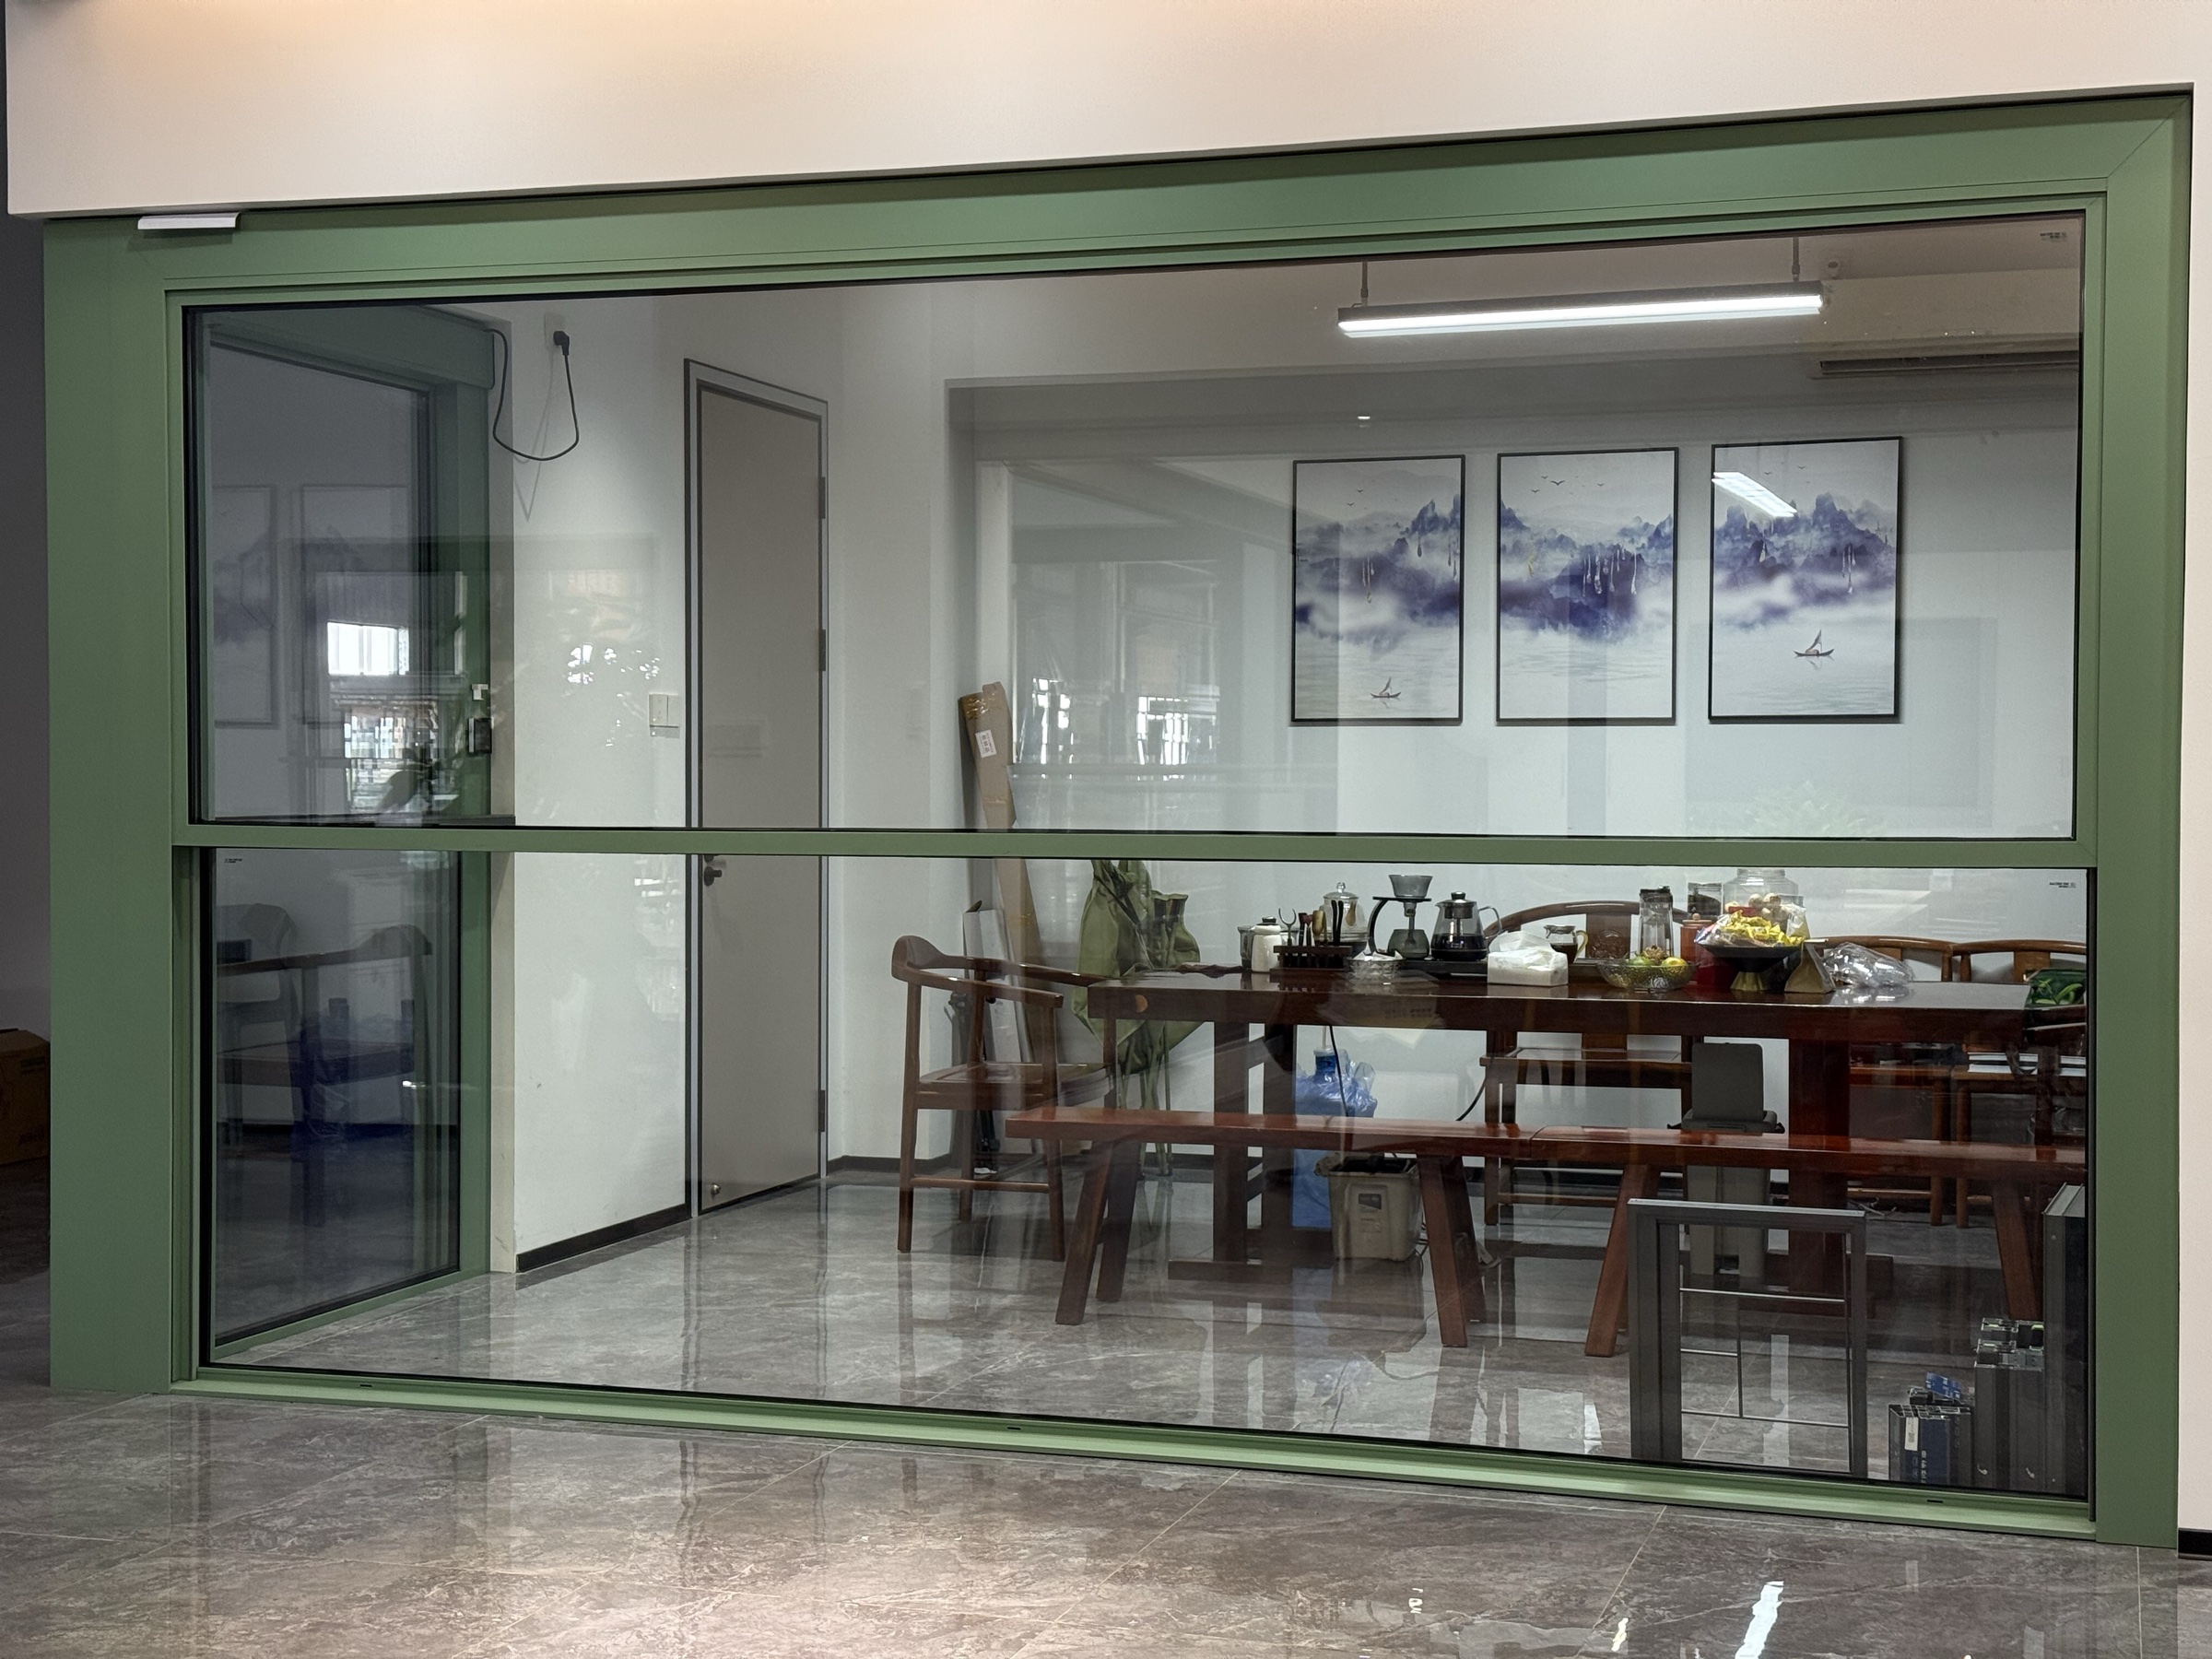
motorized lift window
120 Series Motorized Lift Window
A compact motorized vertical window system for projects where clean lines, daylight and practical operation matter.
- Internal frame width
- Up to 3.5 m
- Glass reference
- 6+12A+6 insulated glass (IGU)
临时视频预览:当前为建筑空间素材,非电动提升窗运行实拍;后续替换为真实产品运行视频。
YIXIN / Motorized lift windows
Three focused series for large or high-level openings. Start with the internal frame width, then confirm glass, drive, control, structure and installation together.
Choose the starting direction
These series are selected by the internal frame opening direction. The final height, structure, glass weight and drive configuration are confirmed against the actual project.
motorized lift window
A compact motorized vertical window system for projects where clean lines, daylight and practical operation matter.
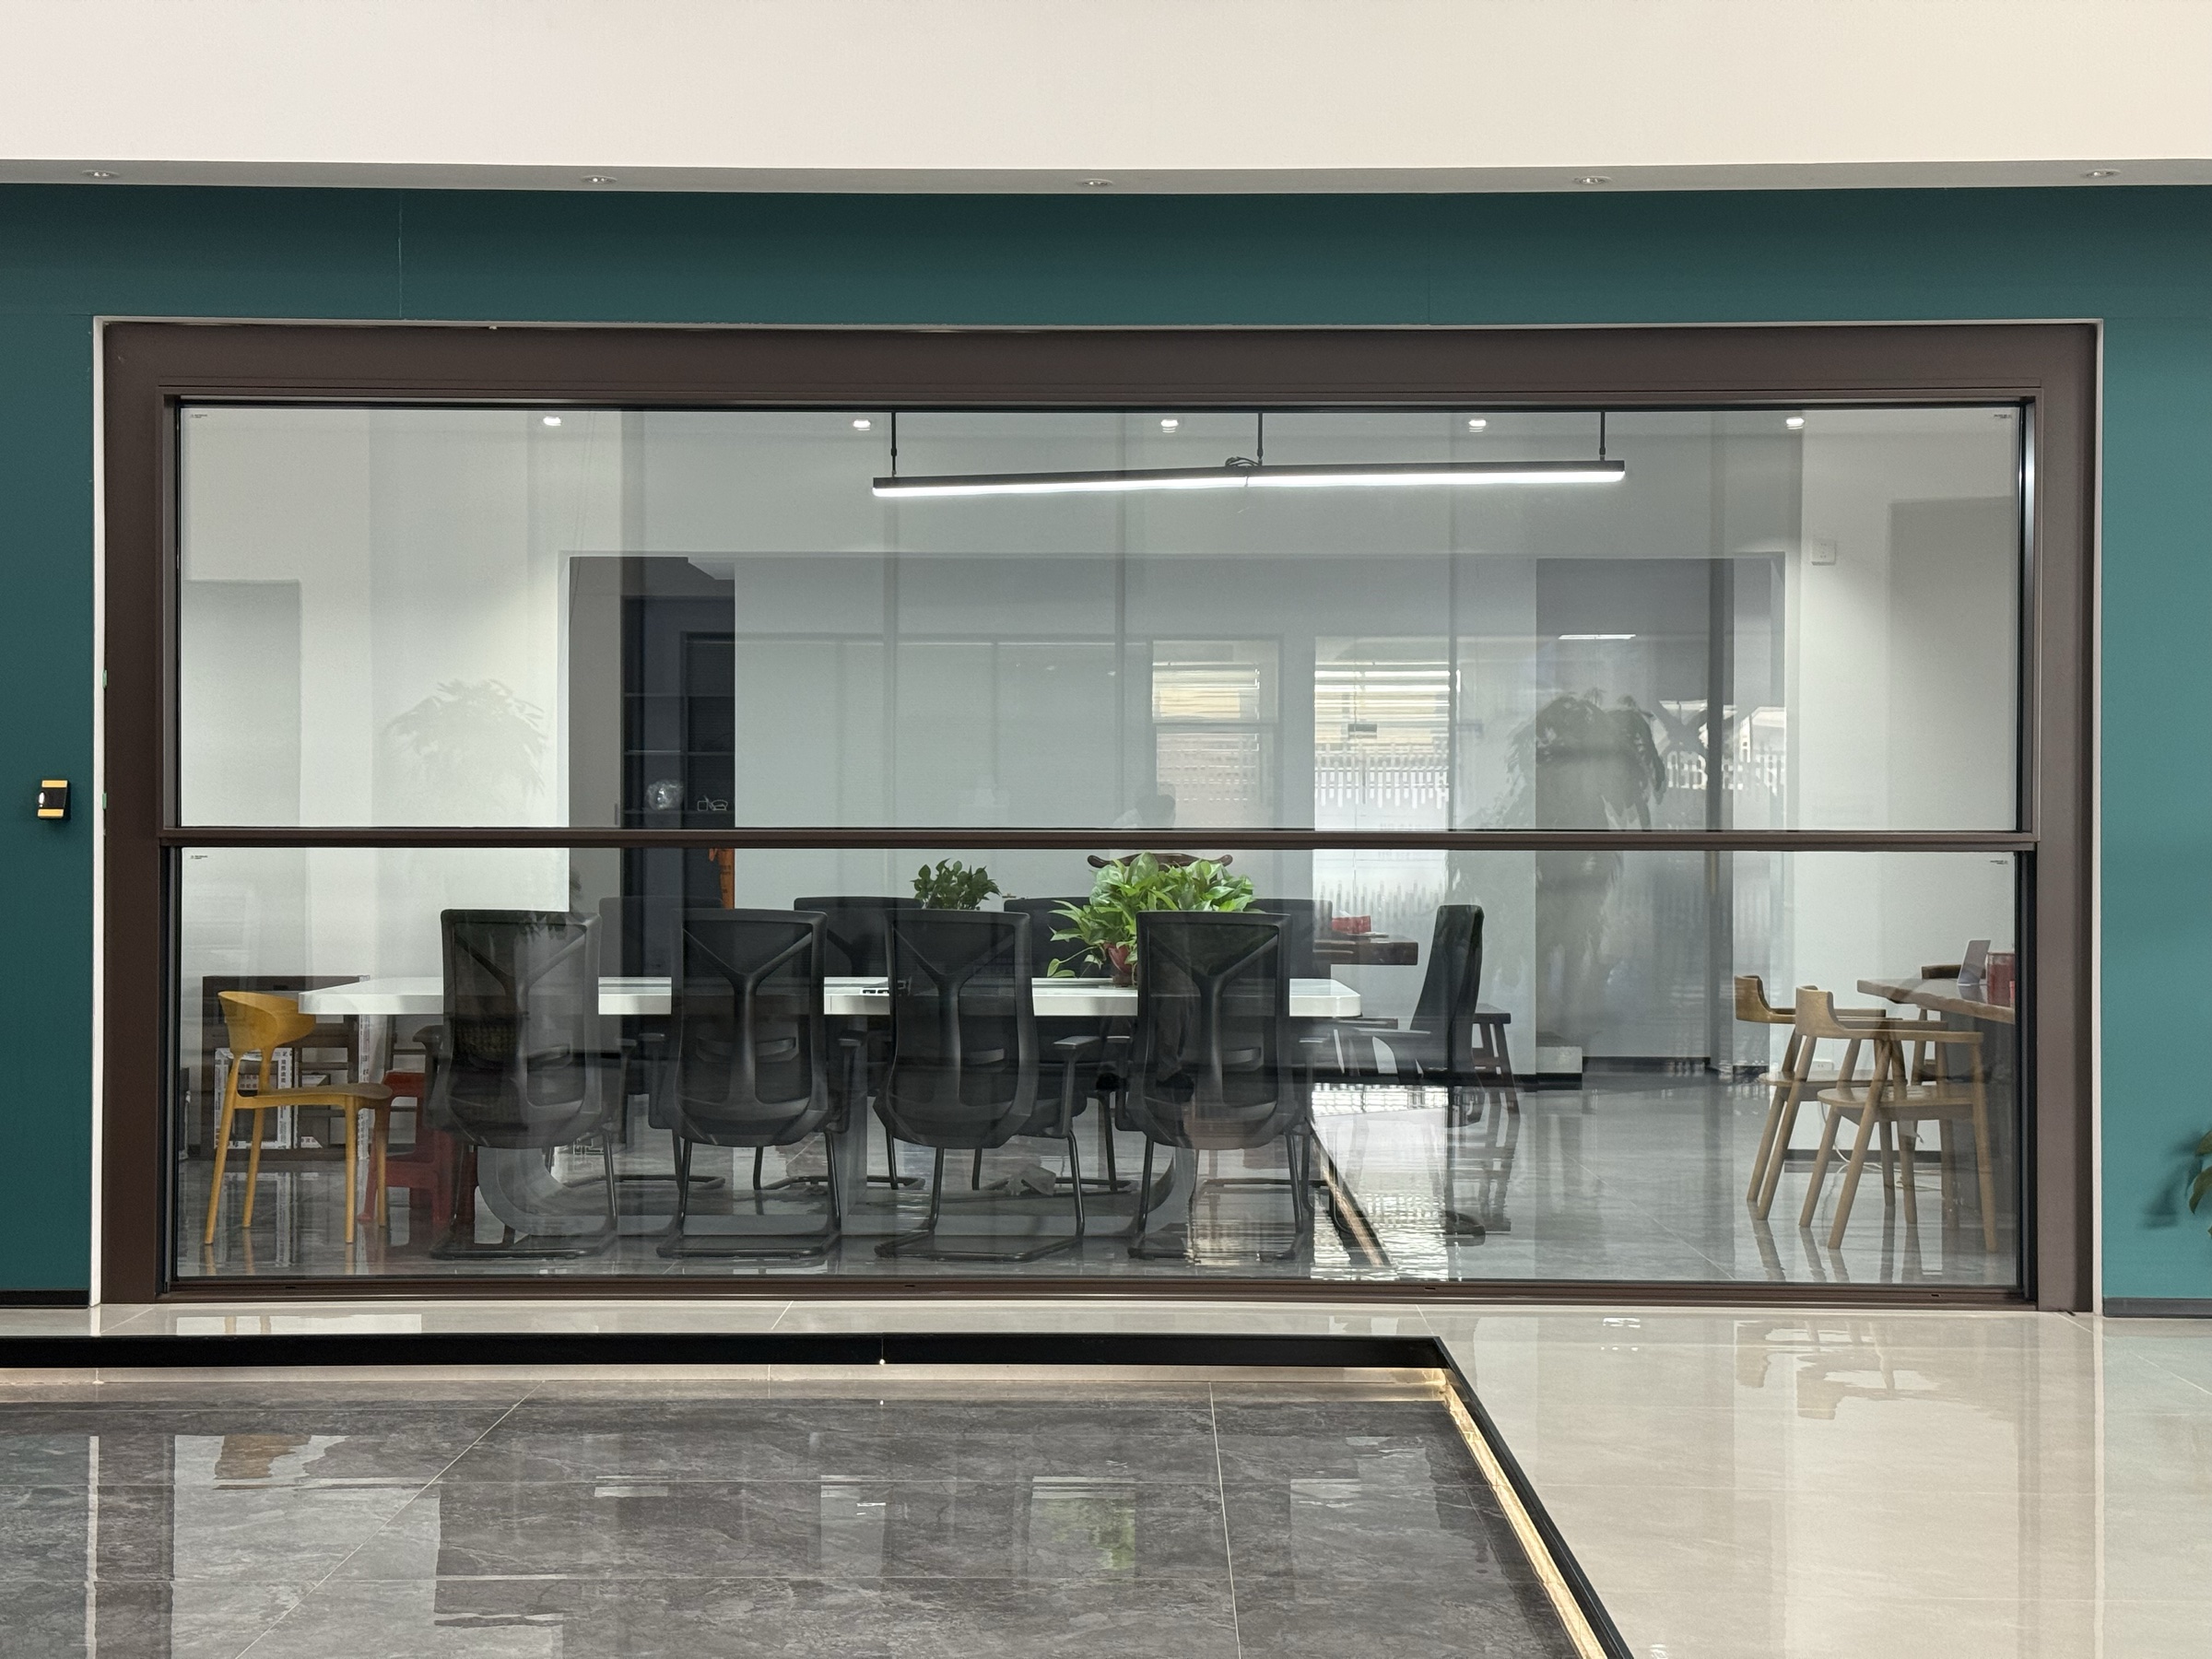
motorized lift window
A balanced motorized lift window option for high-end residential openings and selected project applications, with a focus on daylight, ventilation and control.
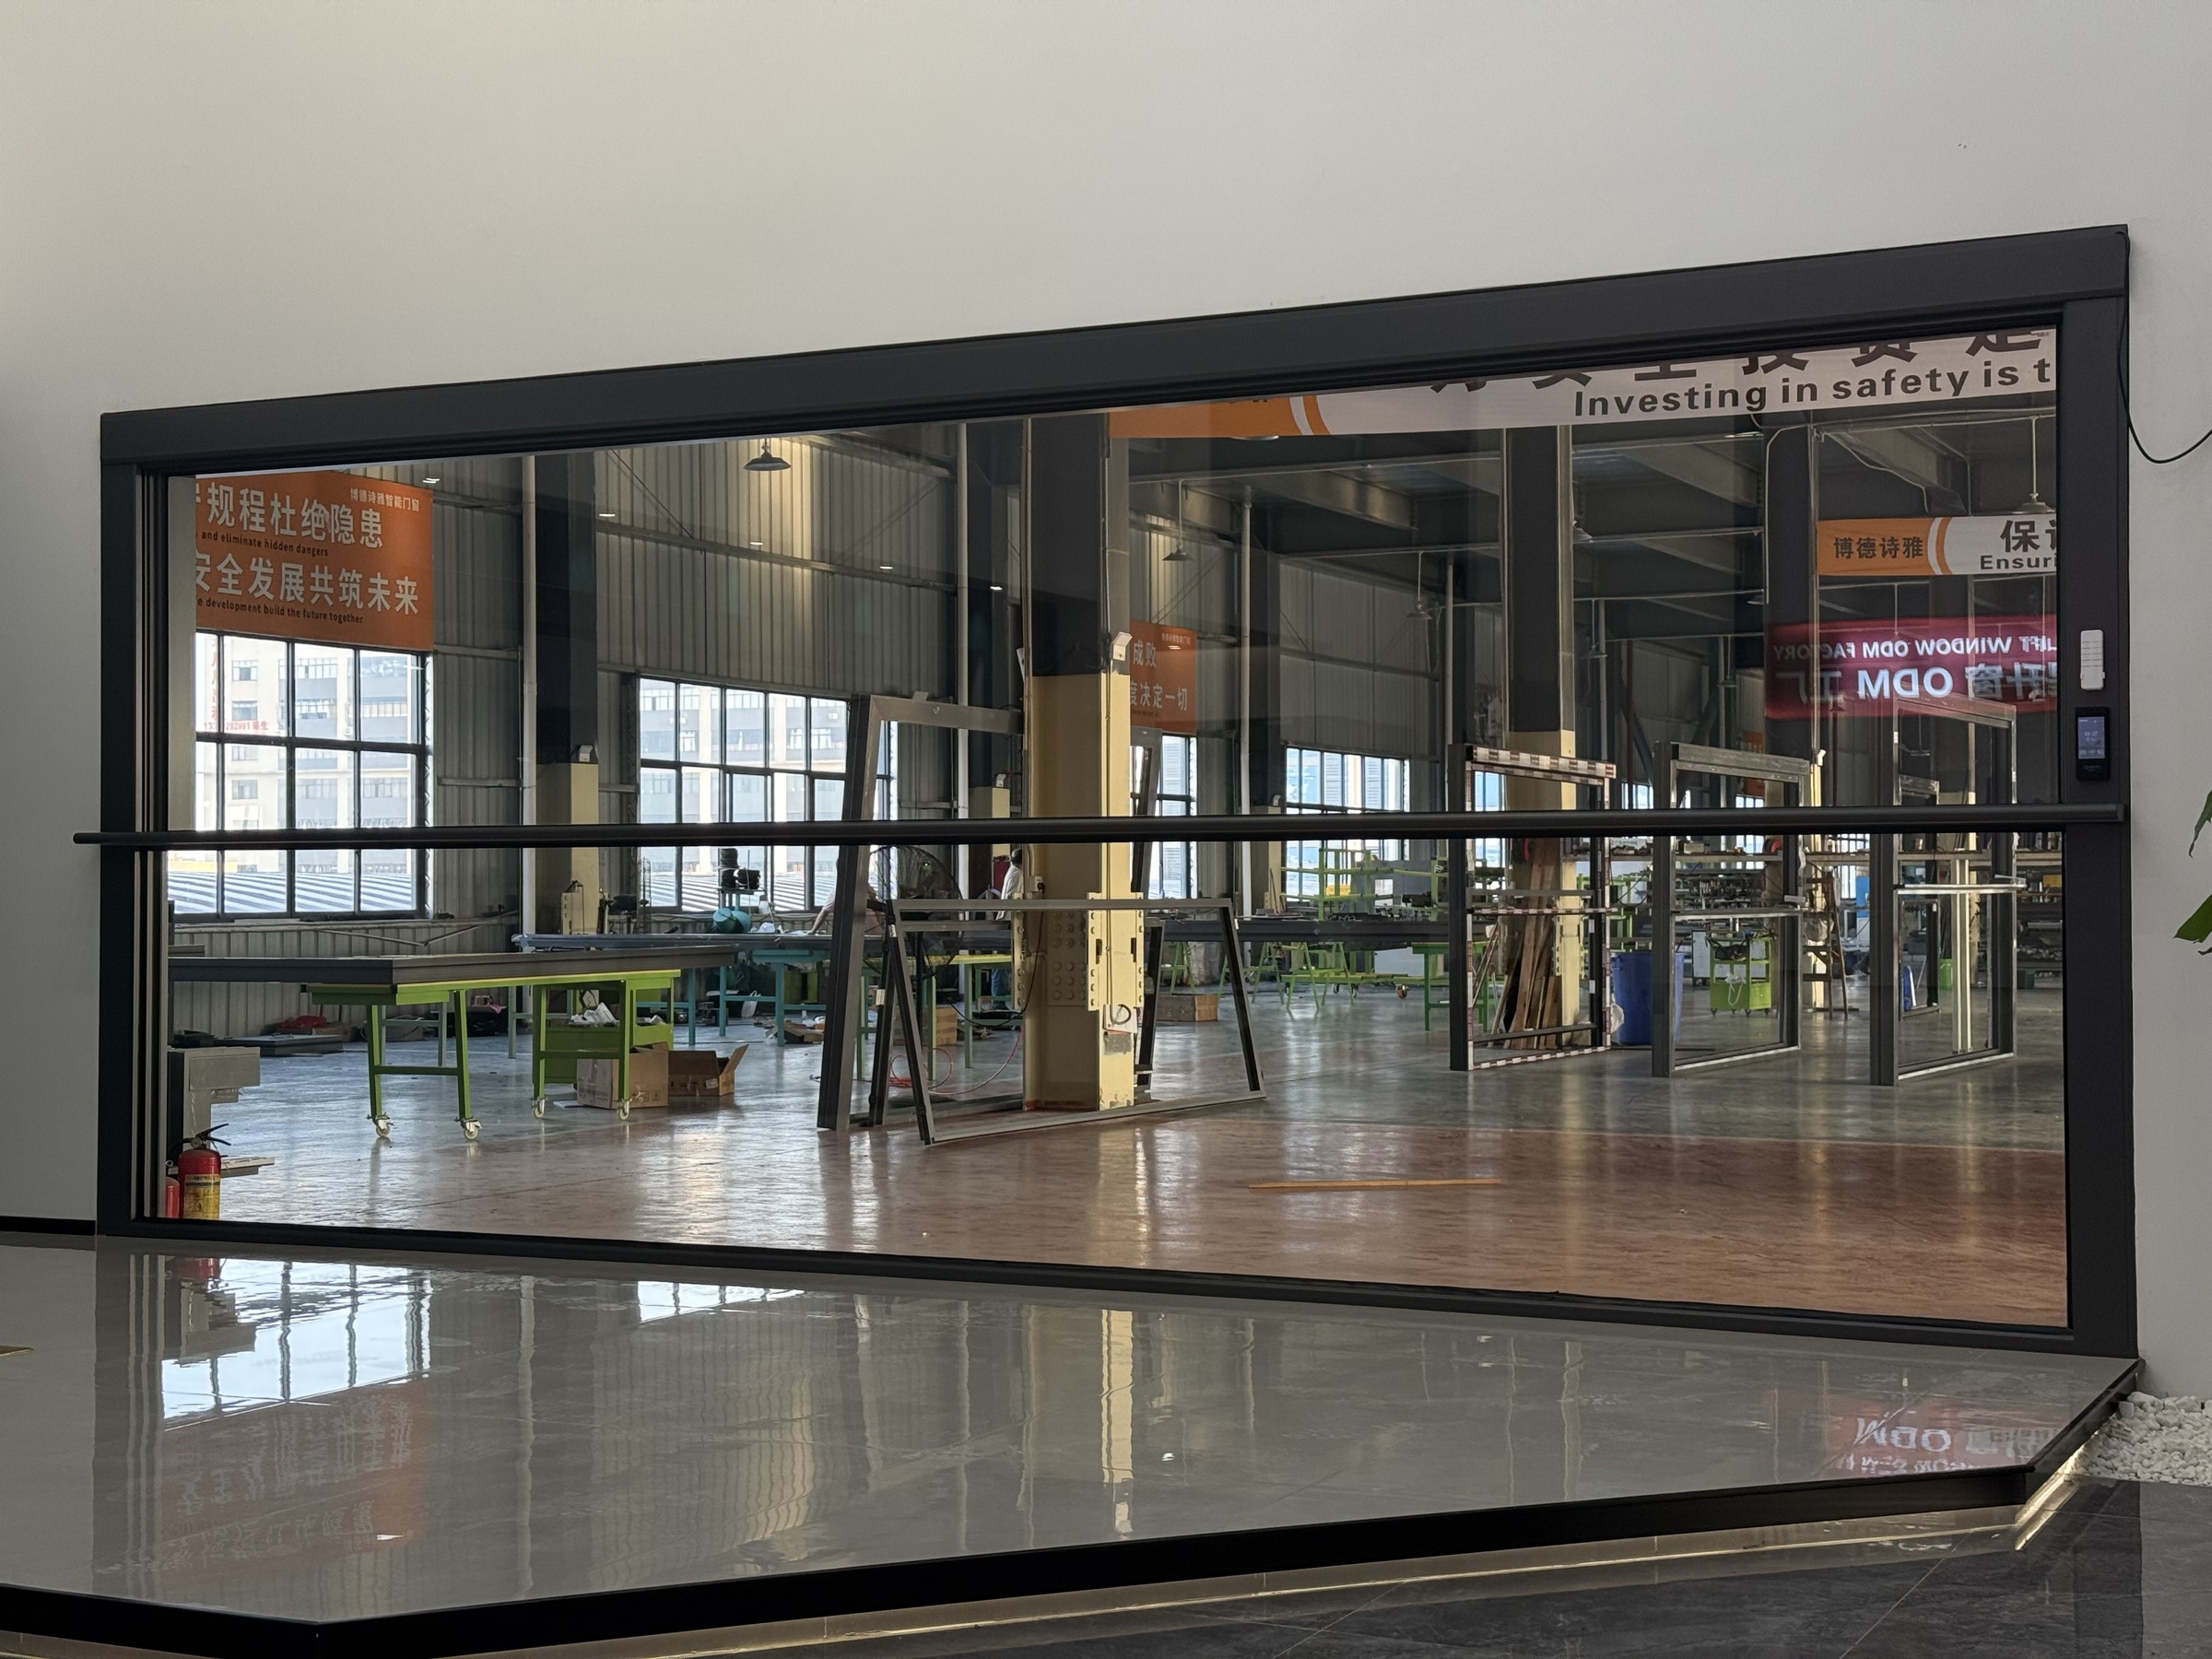
motorized lift window
A larger-format motorized lift window direction for projects that prioritize open views, daylight and coordinated structural design.
Series comparison
The table gives the first project conversation enough information to shortlist a series. It is not a final engineering approval.
| Series | Internal frame opening | Standard glass reference | Drive | Control | Typical use |
|---|---|---|---|---|---|
| 120 Series | Up to 3.5 m | 6+12A+6 insulated glass (IGU) | Screw or chain drive; dual servo motor control | Remote control, wall control panel, pause and suspended-height setting | Villas and apartments / Bedrooms and studies |
| 150 Series | Up to 5 m | 8+12A+8 insulated glass (IGU) | Screw or chain drive; dual servo motor control | Remote control, wall control panel, pause and suspended-height setting | Living rooms and terraces / Boutique hospitality spaces |
| 175 Series | Above 5 m; project reference maximum up to 9.8 m | 10+16A+10 insulated glass (IGU) | Screw or chain drive; dual servo motor control | Remote control, wall control panel, pause and suspended-height setting | Luxury villas and penthouses / Selected hospitality spaces |
Width is an internal-frame selection reference. Height, glass thickness, structure and final drive sizing are confirmed by YIXIN engineering for the actual opening.
Configuration decisions
These are the points that change the quotation, installation route and daily operating experience.
Glass and safety
120 Series uses 6+12A+6 IGU up to 3.5 m, 150 Series uses 8+12A+8 IGU up to 5 m, and 175 Series uses 10+16A+10 IGU above 5 m. Laminated or insulated laminated glass is strongly recommended for 10+ floors or coastal typhoon-prone areas.
Drive and control
Both screw and chain drive directions are available for the three series. Remote, wall-panel, pause, suspended-height, Smart Life App and voice-control functions can be reviewed against the project.
Profile and finish
The supplied reference uses a 5.0 mm sash profile and 3.0 mm other profile sections, with fluorocarbon coating, standard black or grey, and custom colours available.
Opening and installation
Send clear width, height, structure, power route, floor level, lifting access, installation responsibility and commissioning timing before the final configuration is released.
Product and project evidence
Three complementary views help project teams review the installed result, system construction and daily operation.
Compare the complete installed window with its partly open state.
待补充:室内全景,拍完整窗体及其与客厅或使用空间的关系。
待补充:开启状态,尽量拍与第一张相同的窗,展示半开或全开时的整体效果。
Inspect the parts that meet at the frame, sash and glass edge.
待补充:框扇连接近景,拍清框、活动扇及其搭接位置。
待补充:玻璃与密封近景,拍清玻璃边缘、胶条和压线。
See the control action together with part of the window.
待补充:控制器操作,拍手按面板或遥控器,并带入部分窗体。
What to send first
Send a straight-on photo, clear width and height, floor level, project type, glass direction, control preference and timing. A rough drawing is enough to begin the review.
Send clear width, clear height, quantity, structural support and access conditions.
State the insulated, laminated or insulated laminated glass direction, floor level and exposure.
Choose the screw or chain drive direction, then review remote, wall-panel, app or voice control.
Confirm supply-only or installation coordination, power route, commissioning and target timing.
Motorized lift window project review
Send clear dimensions, glass direction, drive preference and site photos. YIXIN can help shortlist the 120, 150 or 175 Series before detailed quotation.